
Cedar to Architectural Shingles — A Brock Home Renewed
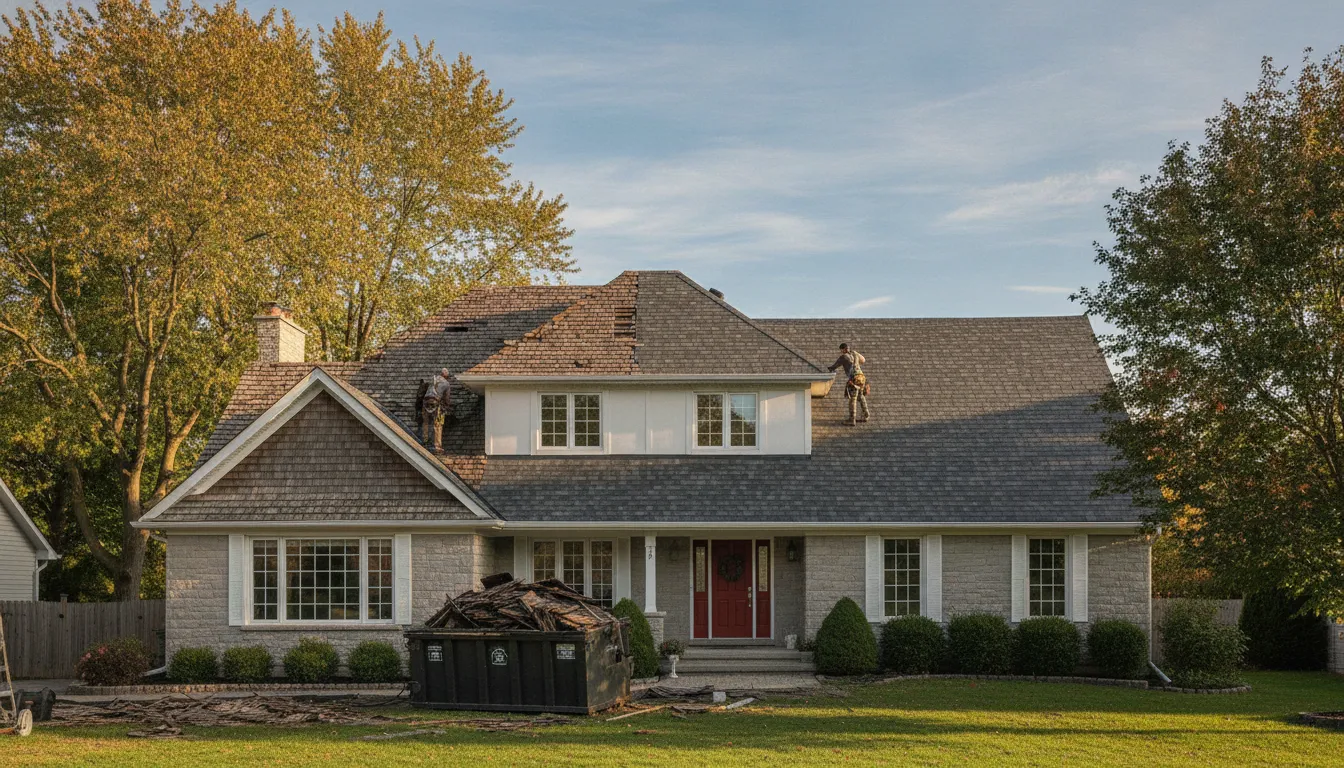
Replacing an aging cedar roof on a two-storey Brock house with a durable architectural shingle system to improve fire resistance, drainage and longevity.
- 1
Careful removal and site protection
We removed the cedar shakes by hand and with controlled mechanical means to limit vibration to the structure and to protect gutters and soffits. The crew installed temporary tarpaulin over exposed areas during work, set up perimeter protection for plantings, and separated cedar waste for responsible disposal.
- 2
Decking assessment and repairs
After removal we inspected the plywood/board sheathing across the slope and at valleys, eaves and penetrations. Decayed boards and sections with delamination were replaced with exterior-grade plywood to restore uniformly fast, solid nailing surfaces in keeping with Ontario building-code expectations.
- 3
Underlayment, ice and water protection
We applied a high-temperature, self-sealing ice and water shield at eaves, valleys and around chimneys, then layered a breathable synthetic underlayment across the field. The system meets the general intent of local code for ice-dam-prone regions in Durham County and provides a secondary weather barrier against meltwater and wind-driven rain.
- 4
Architectural shingles and ventilation
We chose a laminated architectural shingle in a colour that complements the home’s siding, installed with corrosion-resistant ring-shank nails per manufacturer specifications. Ridge and soffit ventilation were balanced: continuous soffit intake and a new ridge vent to promote airflow, reduce attic moisture and extend shingle life.
- 5
Detailing, flashing and cleanup
All flashings—step, counter, and chimney—were replaced with pre-formed lead-free metal flashings and sealed with compatible butyl-based sealant where required. We finished with metal drip edges and a full cleanup, leaving the site free of nails and debris and providing the homeowners with a package of warranty documents and a maintenance checklist.
Frequently Asked Questions
How long does a conversion like this usually take?
A typical two-storey home conversion in Brock takes several days to a week depending on roof complexity, decking repairs required, and weather. We allow additional time in spring or late fall for unpredictable conditions.
How disruptive will the work be to daily life?
Most of the work is exterior; you’ll hear normal trade noise during demolition and installation but we keep work hours considerate of neighbours. We also protect landscaping and keep a tidy, cordoned work area that minimises disruption.
When is it advisable to replace cedar with architectural shingles?
When shakes show widespread splitting, cupping, persistent moss, or when insurance and fire-safety concerns arise, conversion is sensible. It’s also a good time to address ventilation and sheathing issues while the roof is exposed.
Will changing materials affect property documentation?
Yes—material changes are noted in the scope and we provide the homeowner with updated warranty and maintenance documentation. Where building permits are required by the township in Brock or Durham County, we coordinate inspections and supply compliant paperwork.
Thoughtful Roof Renewal for Brock Homes
If your cedar roof is showing its age in Brock or nearby Durham County neighbourhoods, we can outline a durable, code-conscious solution by email.
Get a Free Quote